

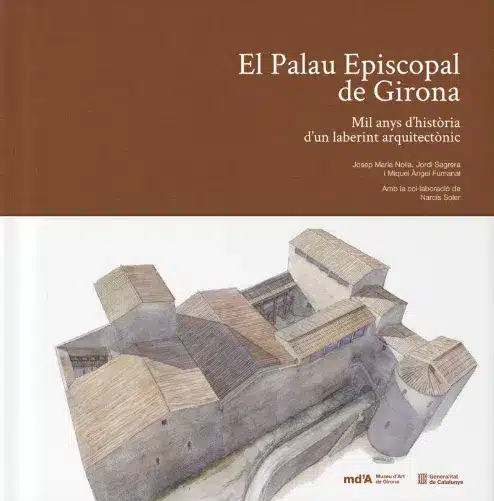
Since its opening to the public in 1979, the old Episcopal Palace of Girona has been the headquarters of the Girona Art Museum. It is an imposing building, a true jewel of medieval architecture and, as the bishop’s house, the main center of power in the city of Girona for centuries. It has lived a long and sometimes turbulent history, full of modifications and reforms, but without losing either the soul of its ancient origin or the monumental spectacularity that has always characterized it.
The book The Episcopal Palace of Girona. A thousand years of history in an architectural labyrinth is the most complete study ever carried out of this extraordinary building. A building that is a “labyrinth”, as the title indicates, because to the original structure, erected in the 12th century, various bodies and elements have been incorporated, modifying structures and adding ornamental motifs, as the centuries passed.
The study of the building was initially proposed by the museum, a few years ago, to the archaeologists and historians Josep Maria Nolla and Jordi Sagrera, profound experts in the urban and construction history of the city of Girona, and the art historian Miquel Àngel Fumanal was soon also incorporated into the group of authors. The expertise and combination of skills of all three have allowed the writing of a monograph that marks a before and after, not only for the knowledge of the Girona palace but for all research on episcopal residences of the Middle Ages throughout Europe. The book is structured in two parts, the first dedicated to the description of the palace in its current state, and the second of a historical nature, in which all the stages of construction and renovation of the building during its thousand years of life are detailed in detail. It is also worth highlighting the collaboration, with an epilogue, of the museum’s first director, the also archaeologist Narcís Soler, who explains the last stage of the building’s transformation during the final decades of the 20th century, that is, its transition from episcopal residence to art museum open to the public.
The book is presented in a deluxe edition of almost 250 pages, large format and magnificent design. It is full of magnificent photographs, some of which were taken by drone, and has numerous explanatory plans and beautiful illustrations made ad hoc by Jordi Sagrera, which allow us to graphically observe the historical and constructive evolution of the palace and its various parts.
Joan Duran-Porta
Technical coordinator of the book
The publication can be purchased at the Museu d’Art shop and also online at the Generalitat de Catalunya bookstore.