Logo Generalitat
Logo Generalitat

Antic Hospital de Santa Caterina

In the heart of Girona, between Plaça Catalunya and Avinguda de Jaume I, stands the former Hospital de Santa Caterina, a Baroque building with nearly four centuries of history. Used for hospital and charitable purposes since the 17th century, it remained active until 2004. In 2013, it was declared a Cultural Asset of National Interest (BCIN) by the Government. Today, it serves as the headquarters of the Government of Catalonia in Girona.

From the Museu d’Art de Girona, we manage the building’s most distinctive heritage spaces, which allow visitors to discover its history and architecture.


Espai d'interpretació

Interpretation space

Former Chapel and “El gran dia de Girona”

Detall d'ampolles de medicines antigues

Former Pharmacy

Entrada

Magnolia Courtyard


Institutional Vestibule

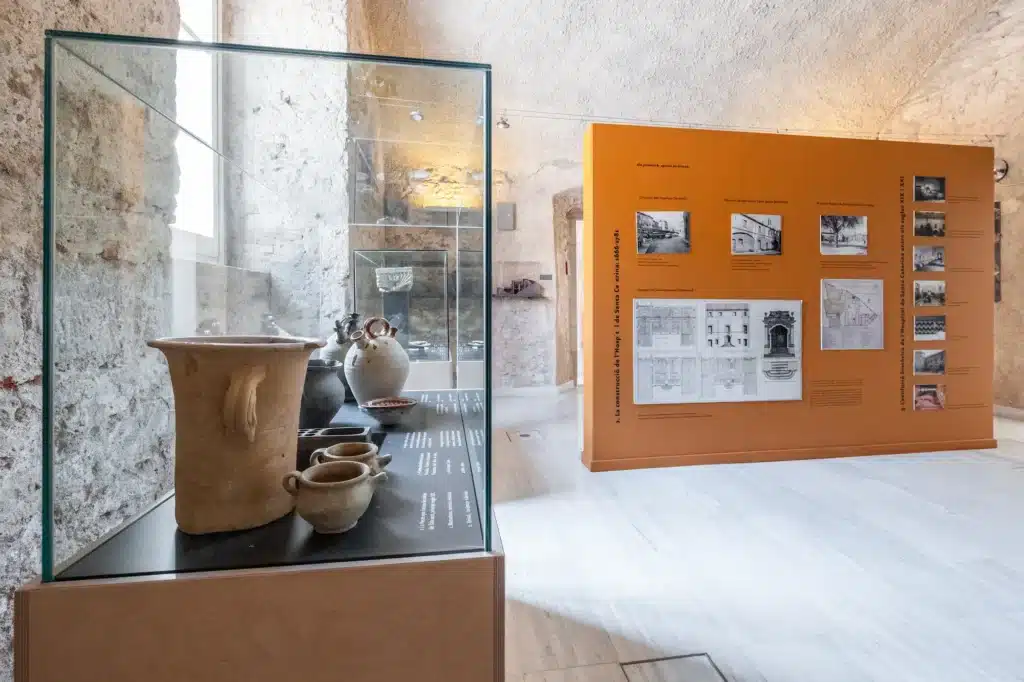
Interpretation space

A museographic space that combines archaeological remains, models, and historical photographs to help interpret the growth of the Mercadal district, the construction of the hospital, its historical evolution, and its relationship with the city of Girona.

Espai d'interpretació


Former Chapel and El gran dia de Girona

The hospital’s former chapel, inaugurated on 28 December 1979, has been restored and converted into the Josep Irla Auditorium. It was the hospital’s religious space, consisting of a single nave with a barrel vault and austere Baroque decoration.

It houses El gran dia de Girona (1863–64) by Ramon Martí Alsina, one of the largest and most spectacular paintings in Catalan art, depicting the Siege of Girona in 1809.

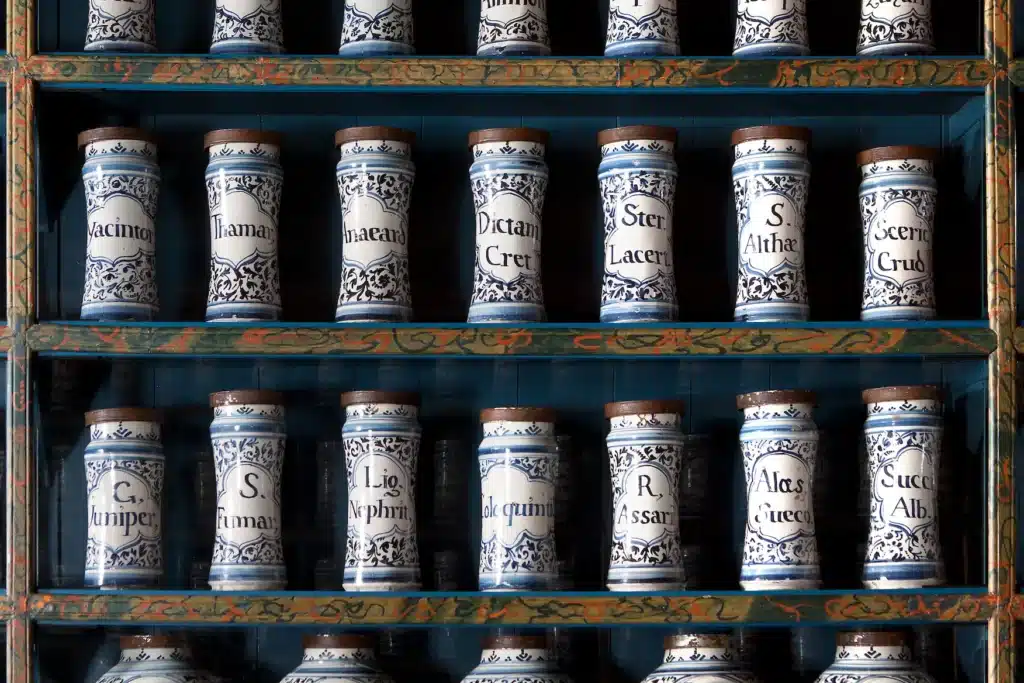
Former Pharmacy

Built at the end of the 17th century, it is one of the few examples of a historic hospital pharmacy preserved in its original context. The groin vault is decorated with 19th-century paintings featuring Galenic allegories. It preserves an extraordinary collection of 362 ceramic jars and 86 blown-glass containers, surgical instruments from the 17th and 18th centuries, and a bibliographic collection of 162 works. It remained in use until 2004.

Detall d'ampolles de medicines antigues
Entrada

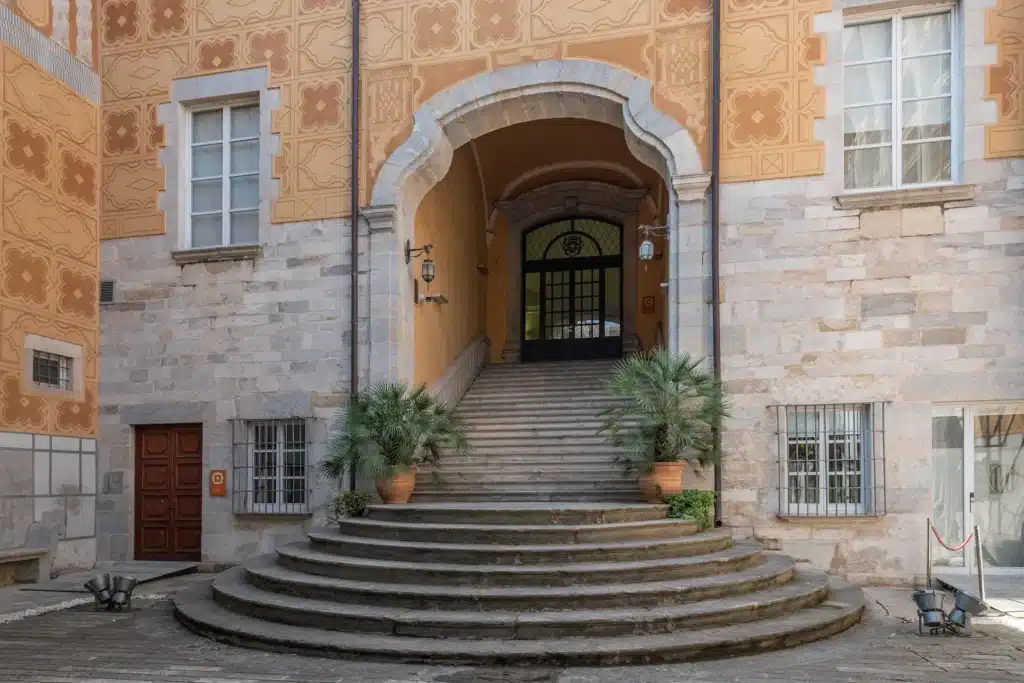
Magnolia Courtyard

One of the building’s most emblematic spaces, characterised by its ten magnolia trees and the ochre tones of the sgraffito decoration on the walls. Rectangular in plan, it functioned as a distribution space for the hospital wards and contributed to lighting and ventilation. In 1928, sgraffito decorations by Josep M. Busquets were added.

Institutional Vestibule Narcisa de Caramany i Fontdevila

A large rectangular space that serves as a distributor for the different wings of the building. It stands out for its 17th-century ceramic wall tiles, attributed to the Barcelona workshop of the Passoles, and for its depressed barrel vaults with lunettes. Since 8 March 2019, it has been named after Narcisa de Caramany i Fontdevila, who in 1781 founded the House of Convalescence Foundation.